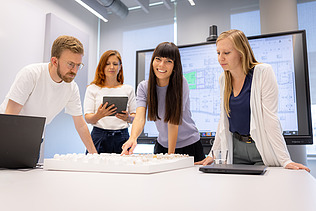
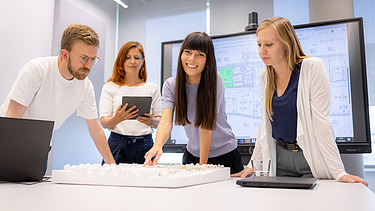
Architecture combines creativity with technical knowledge. You design spaces, buildings and cities – in short, our built environment.

Saskia
Architect
Filip Warchalowski / ZÜBLIN
Back to People at ZÜBLIN

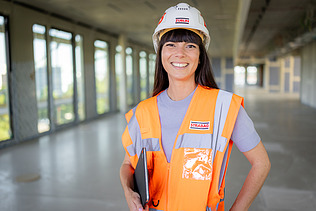
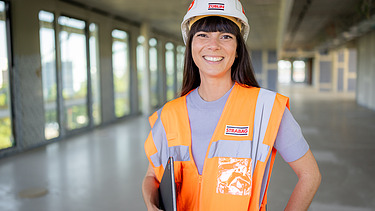
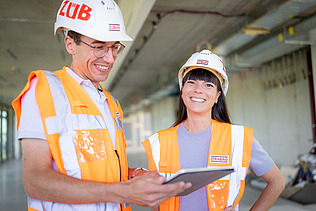
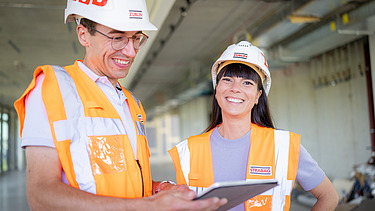
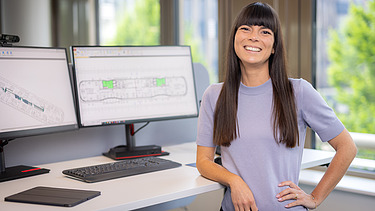
Saskia is an architect at ZÜBLIN.

Architect Saskia helped design the Z2 office building on the ZÜBLIN campus – and now works there herself. In this interview, she explains how she came to architecture, what makes the Z2 project special to her, and how her role is evolving. A conversation about creative design, technical precision and her first-hand experience as a user of her own design.

What made you decide to study architecture back then – and how did you end up at ZÜBLIN?

What has always fascinated me about architecture is that you can be creative whilst at the same time creating something that will last. I wanted a career that would ultimately produce a visible, physical result. The idea of helping to shape spaces, buildings and entire cityscapes was very motivating for me – and that is precisely what led me to study architecture back then.

I’d been familiar with ZÜBLIN, as part of the STRABAG Group, for a long time – mainly through the large construction sites and well-known projects that are a visible presence in many towns and cities. At some point, I developed a desire to be involved in the planning of such projects myself.
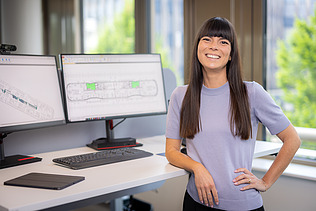
Which stages of your career had a particularly formative influence on your journey to your current role? And which project presented you with a particular challenge?

The holistic planning of the Z2 office building – here on our ZÜBLIN campus in Stuttgart – was a particularly formative experience for me. This refurbishment project presented an exciting challenge in many respects:
Above all, the in-depth analysis of the existing building sharpened my perspective. It was also particularly valuable for me not only to conceive the project from a design perspective, but also to monitor it closely as part of the design supervision during construction. This enabled me to provide direct support for the implementation of the proposed measures, respond to challenges arising during the construction process, and gain valuable experience at the interface between design and execution.

  • It was precisely this combination of existing conditions analysis, sustainability, design and practical planning support during construction that made the project particularly instructive for me.

What is it like to work in a building that you helped to design yourself?

Buildings are designed first and foremost for their users. In this case, I myself am part of that user group – and that’s quite something. It means I get to experience the results of my own design work first-hand in my everyday life.
At the same time, it comes with a certain responsibility, as I, as a user myself, can immediately recognise what works well – and also where there is scope for improvement. It is precisely this direct experience that I consider to be very valuable, as it sharpens my perspective for future planning.

What do you love about your job?

  • Architecture combines creativity with technical knowledge. You design spaces, buildings and cities – in short, our built environment.

What excites me most of all is the opportunity to turn an initial idea into something tangible and, in doing so, to have a lasting impact on people’s surroundings. 

What makes working as an architect at ZÜBLIN different from working for other employers?

What I find particularly rewarding is the close collaboration with specialist designers and the direct link to the construction process. The interdisciplinary nature of the work, combined with the opportunity to apply innovative methods such as BIM or generative design in practice, makes the work here varied and forward-looking.

From an architectural perspective, what do you see as the biggest challenges in construction?

For me, it is always a challenge to translate the conceptual idea into a design in such a way that it remains just as evident in the finished building. There are many technical, financial and time-related constraints between the design stage and the construction phase. It is important here to strike a balance between the design concept, feasibility and functionality. This is challenging, but it is also what makes my job so exciting.

What does ‘Let’s Progress!’ mean to you, and how do you put it into practice?

  • For me, it means, above all, working together as a team to make things happen – whether through creative ideas or a new approach. To me, progress also means being open to new technologies, learning from one another and constantly developing.

How has your role as an architect changed over the last few years?

The profession has become significantly more digital, networked and technical today. Whilst my focus used to be more on the creative aspect, interdisciplinary coordination and the use of digital tools are just as important today.

Which trends or technologies are currently having the greatest influence on your work?

The issue of sustainability has been on the agenda for some time now and currently has a strong influence on my work – whether through the use of resource-efficient materials, energy efficiency or timber construction. Topics such as modular concepts, demolition and conversion options are also becoming significantly more important.

I find working with existing buildings particularly relevant: refurbishments and changes of use are not only sustainable, but often particularly exciting from an architectural perspective, as they require creative and bespoke solutions. Generative design and digital tools support this process and open up new approaches – particularly for more complex projects.

What advice would you give to young architects looking to start a career in the building industry?

Having the courage to take on responsibility and ask questions. Construction practice is complex, but also incredibly instructive. Exchanging ideas with experienced colleagues is just as important as being open to new ideas. And: the planning process doesn’t necessarily end with the drawing – but often only when the building is complete.

You can find out more about Saskia and her role as an architect at ZÜBLIN in this video:

Thumbnail for the ‘Architect’ video. A ZÜBLIN architect smiles at the camera. Filip Warchalowski / ZÜBLIN
Architect at ZÜBLIN: creative design, technical precision and first-hand experience as a user of one’s own design